The Blue Haven Home
425 sq.ft. Addition and Remodel
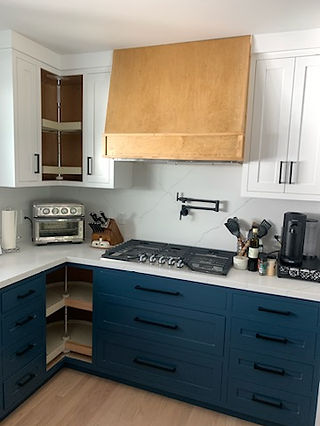


During Construction


Completed while employed at Weston Miles Architects
Role: Lead Designer and Project Manager through Construction
Location: Morgan Hill, CA
Year: Completed in 2023
This project encompassed a complete interior remodel and addition, including an expanded living room with custom ceiling treatments and a new fireplace surround, an outdoor California-style covered patio, a full kitchen remodel, a new laundry room, updates to two full baths, and a redesigned master suite featuring a standalone tub, double vanity, and walk-in shower.
From the project’s outset, I worked closely with the clients to understand their style and vision, translating their goals into a cohesive design direction. We reviewed a comprehensive presentation that included mood boards, 3D renderings, and curated material selections for approval. Detailed construction drawings were then developed, and ongoing collaboration with the contractor throughout the build ensured the design intent was carried through and the finished result fully reflected the clients’ vision.
Although only a limited number of final photos were captured, the client generously shared their own images after move-in. In many cases, clients settle into their homes before all finishing touches are complete, and we prioritize their comfort and privacy over additional site photography.