Daniel Webster & Thomas Edison Elementary
Courtyard Modernizations
New Courtyards including Concrete Paving, Planters, and School Garden


Before


Completed while employed at Weston Miles Architects
Role: Lead Designer and Project Manager through Construction
Location: Daly City, CA
Year: Completed in 2023
Budget: $1,000,000
The existing courtyards were largely underutilized due to overgrown vegetation and poor drainage. As a result of the area’s damp coastal climate, the spaces remained muddy and inaccessible for most of the school year.
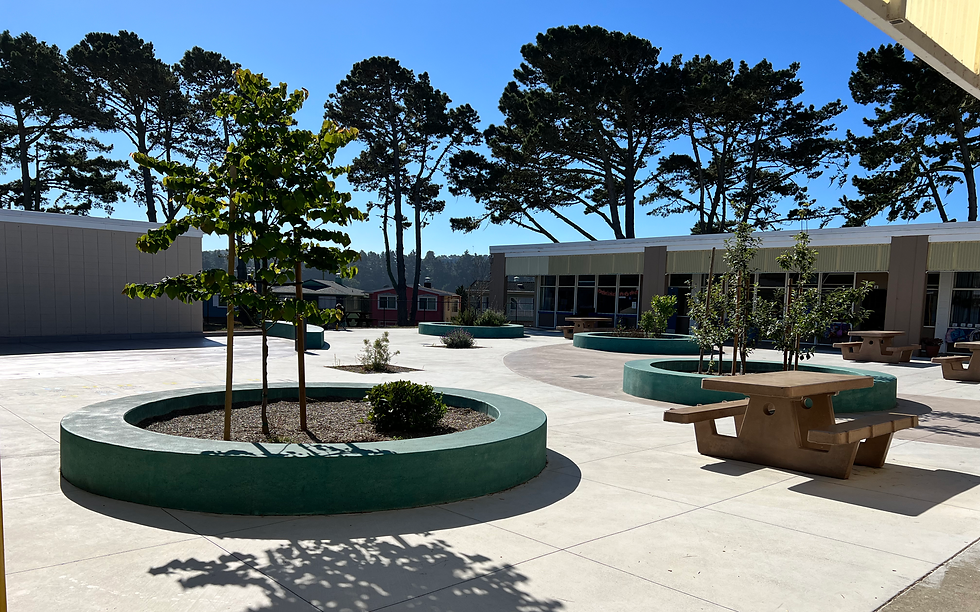
The design concept focused on transforming these areas into functional, year-round outdoor learning environments that support indoor/outdoor classroom activities. Most of the courtyard surfaces were paved to improve usability and circulation, while key planting zones were preserved. Generous built-in seating and large gathering areas were integrated to encourage group instruction and collaborative learning.
Planters filled with fruiting trees and herbs were placed throughout the courtyards, supporting hands-on learning opportunities related to science, ecology, and nutrition. In the final courtyard, a dedicated school garden with multiple raised planter beds was constructed to further enhance curriculum-based gardening programs. The result is a vibrant, low-maintenance outdoor space that invites exploration, supports education, and fosters a stronger connection between students and the natural environment.
Both Daniel Webster and Thomas Edison Elementary Schools share a nearly identical site plan, allowing for a unified approach to the courtyard redesign. The new layout was successfully implemented at both campuses.